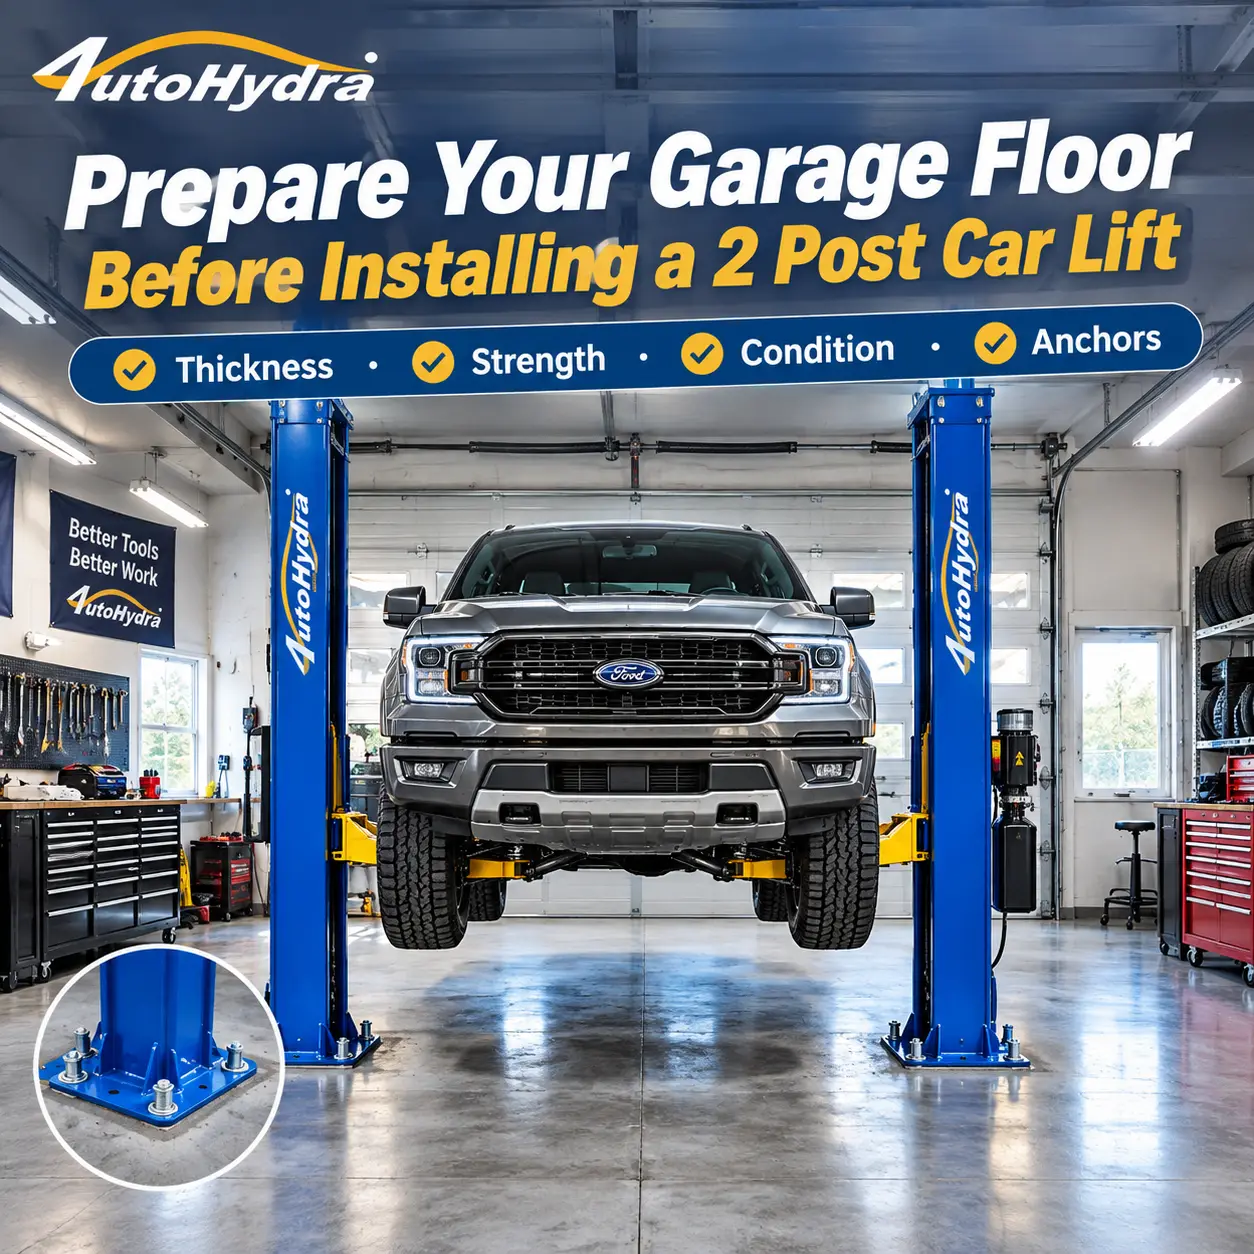
How to Prepare Your Garage Floor for a 2 Post Car Lift
Installing a 2 post car lift in your garage can create valuable space for vehicle repairs, inspections, maintenance, and restoration. However, choosing the right lift is only part of the preparation process. The concrete floor beneath the lift is equally important.
A two-post lift transfers the weight of the vehicle and the lifting structure through its columns, base plates, and anchor bolts into the concrete slab. If the slab is too thin, too weak, damaged, uneven, or unsuitable for anchoring, the installation may be unsafe or may fail the manufacturer's requirements.
⚠️ Important: Concrete requirements vary by lift model, rated capacity, anchor system, and installation design. The installation manual for your exact lift model always takes priority over general recommendations.
Before purchasing a 2 post car lift, you should verify more than the available garage space. You also need to evaluate:
● Concrete thickness
● Concrete compressive strength
● Slab condition
● Cracks and damaged areas
● Expansion and control joints
● Floor levelness
● Anchor locations
● Underground utilities
● The exact installation requirements of your selected lift
1. Why the Garage Floor Matters
A two-post lift supports a vehicle at several lifting points near the vehicle's frame. Unlike a four-post lift, which distributes the vehicle through multiple runways, a two-post lift concentrates significant loads around two columns.
Each column is secured to the floor using a base plate and anchor bolts. During lifting, the floor must resist:
● Vertical vehicle loads
● The weight of the lift itself
● Anchor pull-out forces
● Horizontal forces
● Tipping moments
● Movement caused by vehicle positioning
● Repeated loading and unloading cycles
⚠️ A garage floor may look smooth and solid while still being unsuitable for a lift. Surface appearance does not confirm: actual slab thickness, concrete strength, reinforcement, sub-base condition, hidden voids, previous repairs, structural cracks, or the presence of post-tension cables or buried utilities.
💡 For this reason, floor preparation should be completed before ordering the lift rather than after the equipment arrives.
2. What Are the Concrete Requirements for a 2 Post Car Lift?
There is no single concrete specification that applies to every two-post lift. Requirements depend on the model and its rated capacity.
Some standard-capacity two-post lifts specify a minimum slab thickness in the range of approximately 4 to 4¼ inches and a concrete strength of around 3,000 PSI. Other models, particularly certain heavy-duty or specialized lifts, may require thicker concrete, higher strength, reinforcement, or a specifically designed foundation.
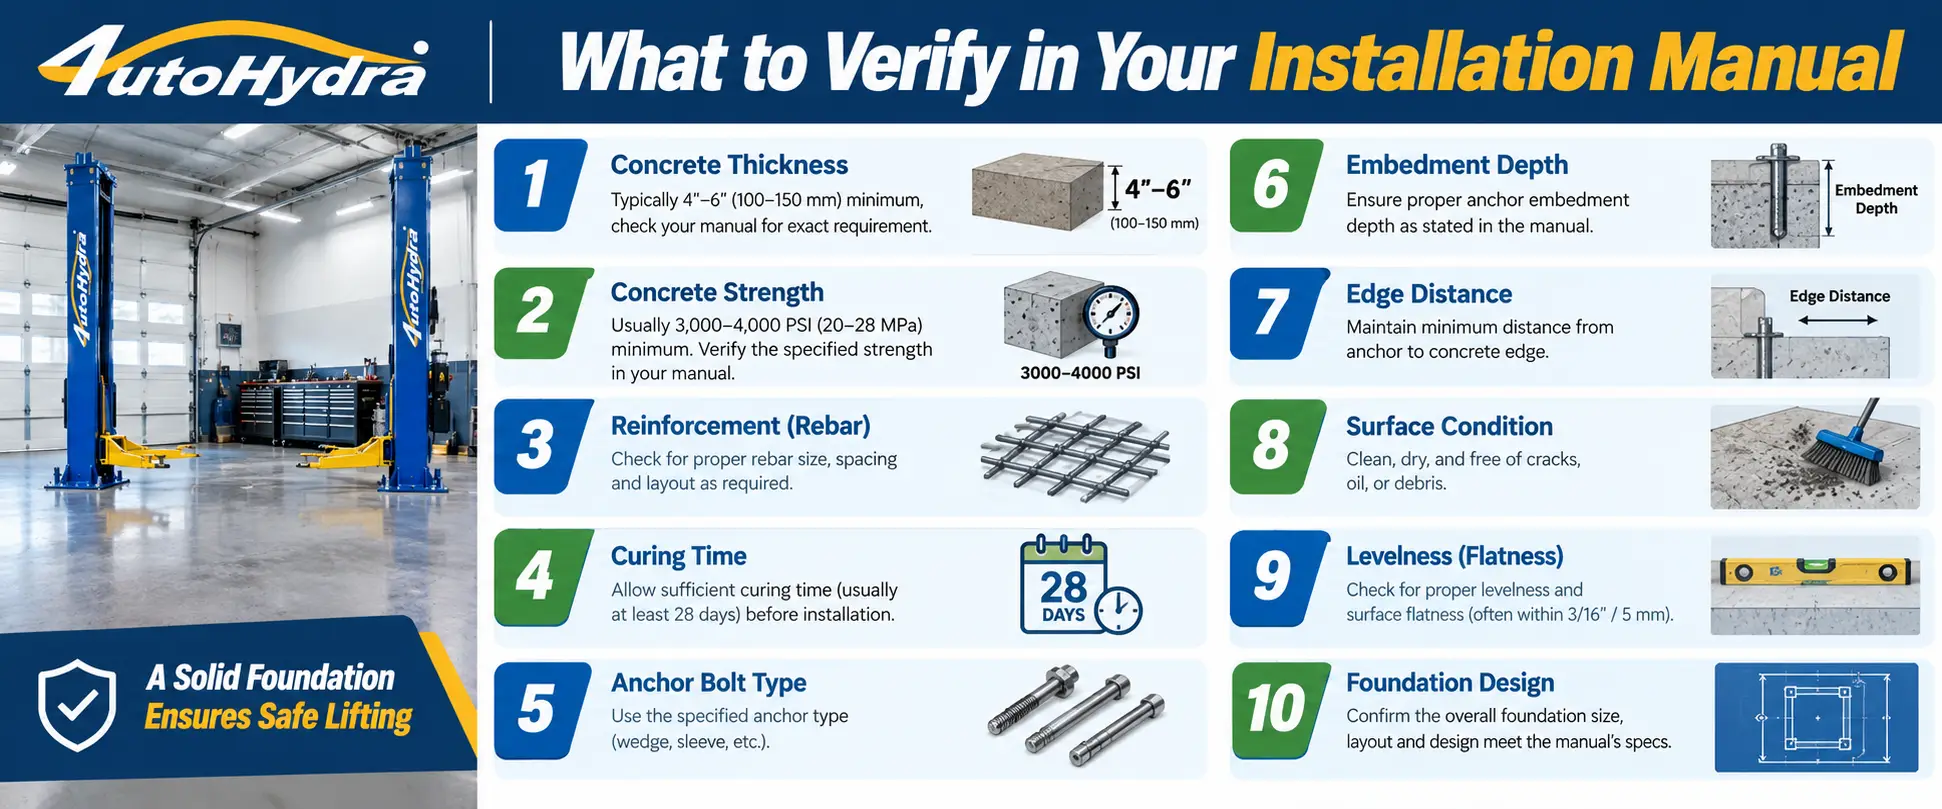
📌 Example: One two-post lift installation manual specifies: minimum concrete thickness of 4¼ inches, minimum compressive strength of 3,000 PSI, minimum anchor embedment requirements, minimum distance from slab edges and seams, installation on level concrete, and no installation near an expansion gap.
Before installation, confirm the following items in the manual for your exact model:
3. How Thick Should Concrete Be for a 2 Post Car Lift?
Concrete thickness is one of the most important specifications. Many standard two-post lift models require a minimum concrete thickness of approximately 4 to 4¼ inches. Some models require 6 inches or more, especially when the lift has a higher capacity, a different anchor design, or more demanding loading conditions.
⚠️ However, the minimum thickness listed in a product manual is not a recommendation to assume that every garage slab is suitable. A slab may have an average thickness that appears acceptable while being thinner at one or both column locations.
For example:
● One area of a garage may contain a thicker section near the perimeter.
● A previous repair may cover a thinner original slab.
● A sloped floor may have inconsistent depth.
● A topping layer may make the floor appear thicker than the structural slab.
● The slab may have voids or poor sub-base support beneath it.
⛔ Only solid, suitable concrete beneath the anchor locations should be counted toward the manufacturer's requirement. Tile, epoxy coating, leveling compound, asphalt, loose fill, or a decorative topping layer should not be treated as structural slab thickness.
Minimum Thickness vs. Recommended Preparation
It is useful to distinguish between a manufacturer's minimum requirement and a contractor's preparation recommendation. The manufacturer's minimum is the lowest permitted condition for that specific lift when all other requirements are satisfied. A contractor may recommend a thicker, reinforced slab for a new installation to provide additional durability and reduce installation risk.
📌 For planning purposes:
● Do not assume that every 9,000-lb lift requires the same slab.
● Do not assume that every 12,000-lb lift requires the same slab.
● Do not use a general internet number instead of the product manual.
● Do not measure only one location.
● Do not count nonstructural flooring materials as concrete thickness.
The correct approach is to identify the exact lift model first, then verify the slab at both column locations.
4. What Concrete Strength Does a 2 Post Car Lift Need?
Concrete strength is commonly expressed in PSI (pounds per square inch). It describes the compressive strength of the concrete.
A slab that is thick enough may still be unsuitable if the concrete is too weak or has deteriorated. Conversely, a high-PSI concrete slab is not automatically suitable if it is too thin, cracked, poorly supported, or incorrectly anchored.
📏Thickness: How deep the solid concrete slab is
💪Strength: Compressive load capacity (PSI)
🔍Condition: Cracked, spalled, or deteriorated?
🏗️Support: Suitable sub-base beneath?
🔩Reinforcement: Steel reinforcement present and appropriate?
How Can You Verify Concrete Strength?
If the original construction documents are available, they may identify the specified concrete strength. However, documents alone may not confirm the condition of the slab today.
Depending on the age and condition of the garage, a qualified professional may recommend:
● Reviewing the original building plans
● Inspecting exposed slab edges
● Performing a test drilling procedure
● Taking a concrete core sample
● Conducting a professional concrete strength assessment
● Checking for post-tension cables
● Inspecting reinforcement and sub-base conditions
⛔ Do not rely solely on the age of the garage or the assumption that a residential garage automatically meets lift requirements.
5. Can You Install a 2 Post Car Lift on an Existing Garage Floor?
In some cases, yes. Many residential and light-service garages have concrete slabs that may be suitable for a two-post lift. However, suitability must be verified against the exact lift model.
6. Can You Install a 2 Post Car Lift on Cracked Concrete?
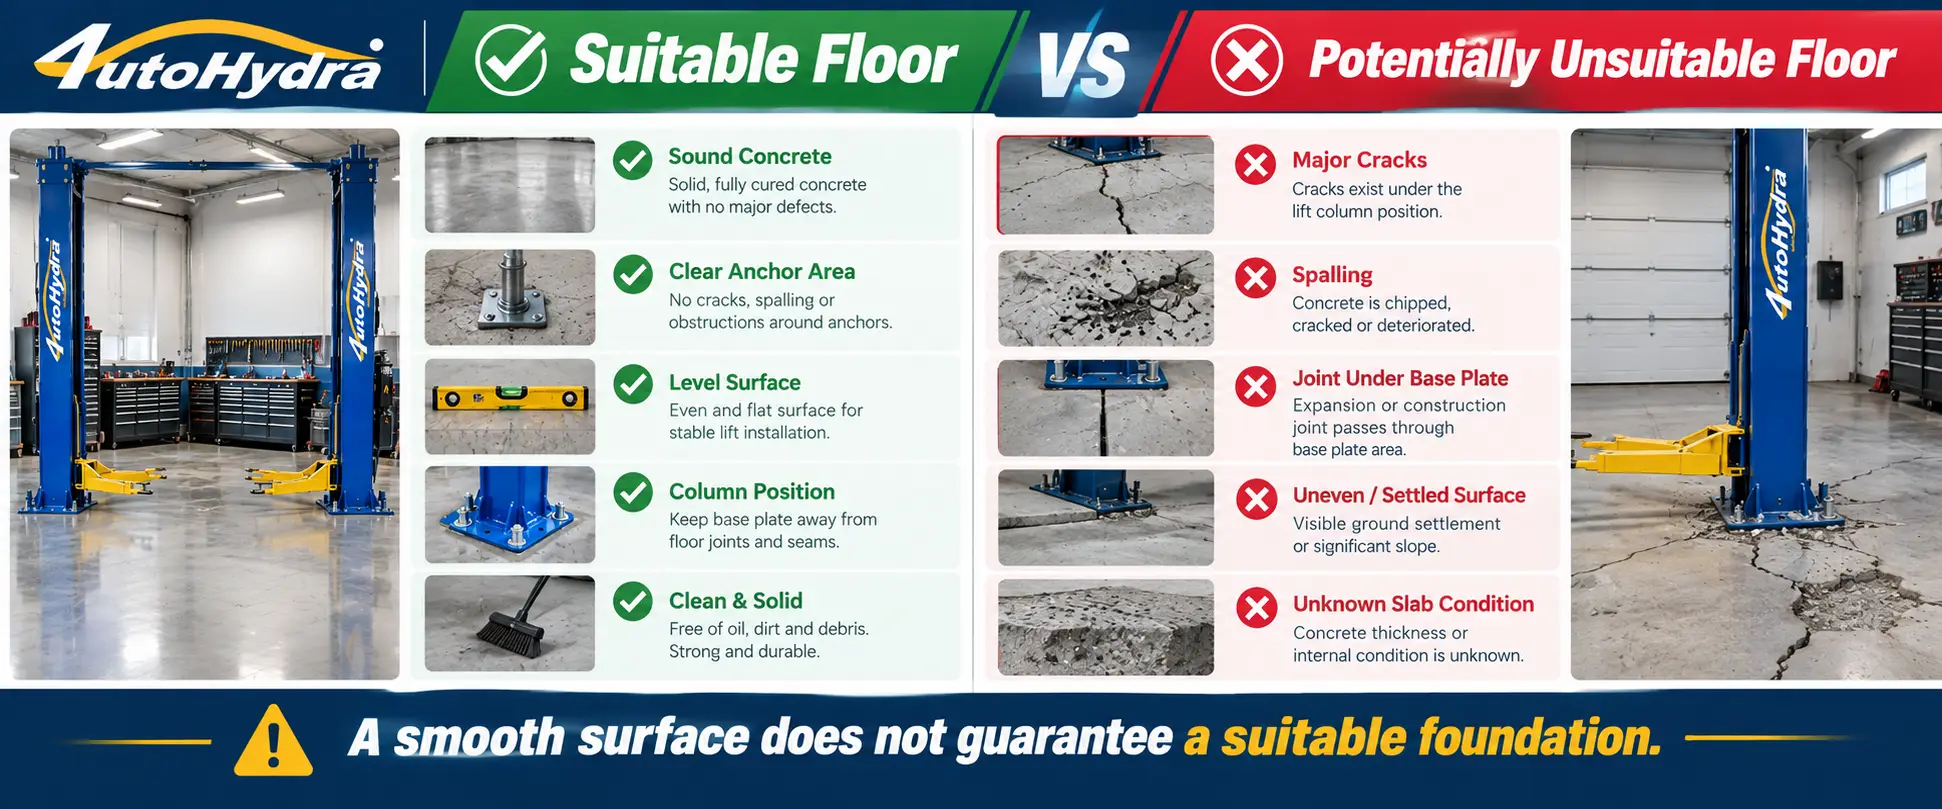
A crack does not always mean that a garage floor is unusable, but the location, size, direction, depth, and cause of the crack must be evaluated.
Minor Surface Cracks
Small, isolated surface cracks away from the proposed column locations may not automatically disqualify a slab. However, they should still be documented and reviewed against the lift manufacturer's requirements.
Structural or Expanding Cracks
⚠️ More serious warning signs include:
● Cracks that widen over time
● Cracks that extend through the slab
● Cracks that radiate from anchor locations
● Cracks near slab edges
● Cracks accompanied by settlement
● Cracks with vertical displacement
● Cracks associated with water infiltration
● Cracks across the entire proposed anchor footprint
These conditions require professional evaluation before installation.
Spalling and Deteriorated Concrete
Spalling occurs when the concrete surface breaks away or flakes off. It may indicate moisture damage, freeze-thaw damage, corrosion, poor concrete quality, or other deterioration.
⛔ Do not install a lift over concrete that is visibly deteriorated around the planned anchor locations. Repairing the surface cosmetically may not restore the structural capacity needed for the anchors.
7. Where Should the Columns Be Installed?
The location of the two columns affects both safety and usability.
Before drilling, create a layout that shows:
● Vehicle centerline · Column spacing
● Garage walls · Garage door tracks
● Overhead lighting · HVAC equipment
● Storage shelves · Workbenches
● Vehicle doors · Walking paths
● Anchor locations · Expansion joints
● Control joints · Floor drains
● Potential underground utilities
Vehicle Centerline
The vehicle should be positioned consistently between the columns. If the vehicle is too far forward, too far backward, or off-center, the lifting points may not align correctly.
Wall Clearance
Leave enough room for: opening vehicle doors, walking around the vehicle, positioning lifting arms, operating lift controls, accessing the power unit, performing maintenance, and moving tools and equipment.
Anchor Locations
⛔ Before drilling, verify that the proposed locations do not contain: electrical conduit, plumbing, radiant heating pipes, drainage lines, post-tension cables, or structural reinforcement that may be damaged by drilling.
8. How Do Expansion Joints and Control Joints Affect Installation?
Expansion joints, control joints, seams, and slab edges can affect the suitability of a lift installation. A joint may represent a discontinuity in the concrete. Anchoring too close to a joint can reduce the amount of solid concrete available around the anchor.
Some installation manuals specify a minimum distance between anchors and:
● Expansion joints · Control joints
● Slab edges · Cracks
● Seams · Openings
● Existing repairs
⚠️ Do not place columns directly over a joint. If a control joint runs through the planned column location, do not simply cover it with a base plate. Reposition the lift or obtain a qualified foundation design that meets the manufacturer's requirements.
9. How Level Does the Garage Floor Need to Be?
A two-post lift should be installed on a suitable, level concrete surface. Excessive slope can affect:
● Column alignment · Anchor loading
● Lift stability · Vehicle positioning
● Arm placement · Lock engagement
● The vertical movement of the lift
A small slope may be acceptable for some models, but the allowable limit must come from the installation manual.
⛔ Do not assume that shims can correct every floor problem. Shims may help with limited alignment adjustments, but they should not be used to compensate for: major slab settlement, severe slope, poor concrete strength, inadequate thickness, cracks under the base plate, unsuitable anchor embedment, or an unstable foundation.
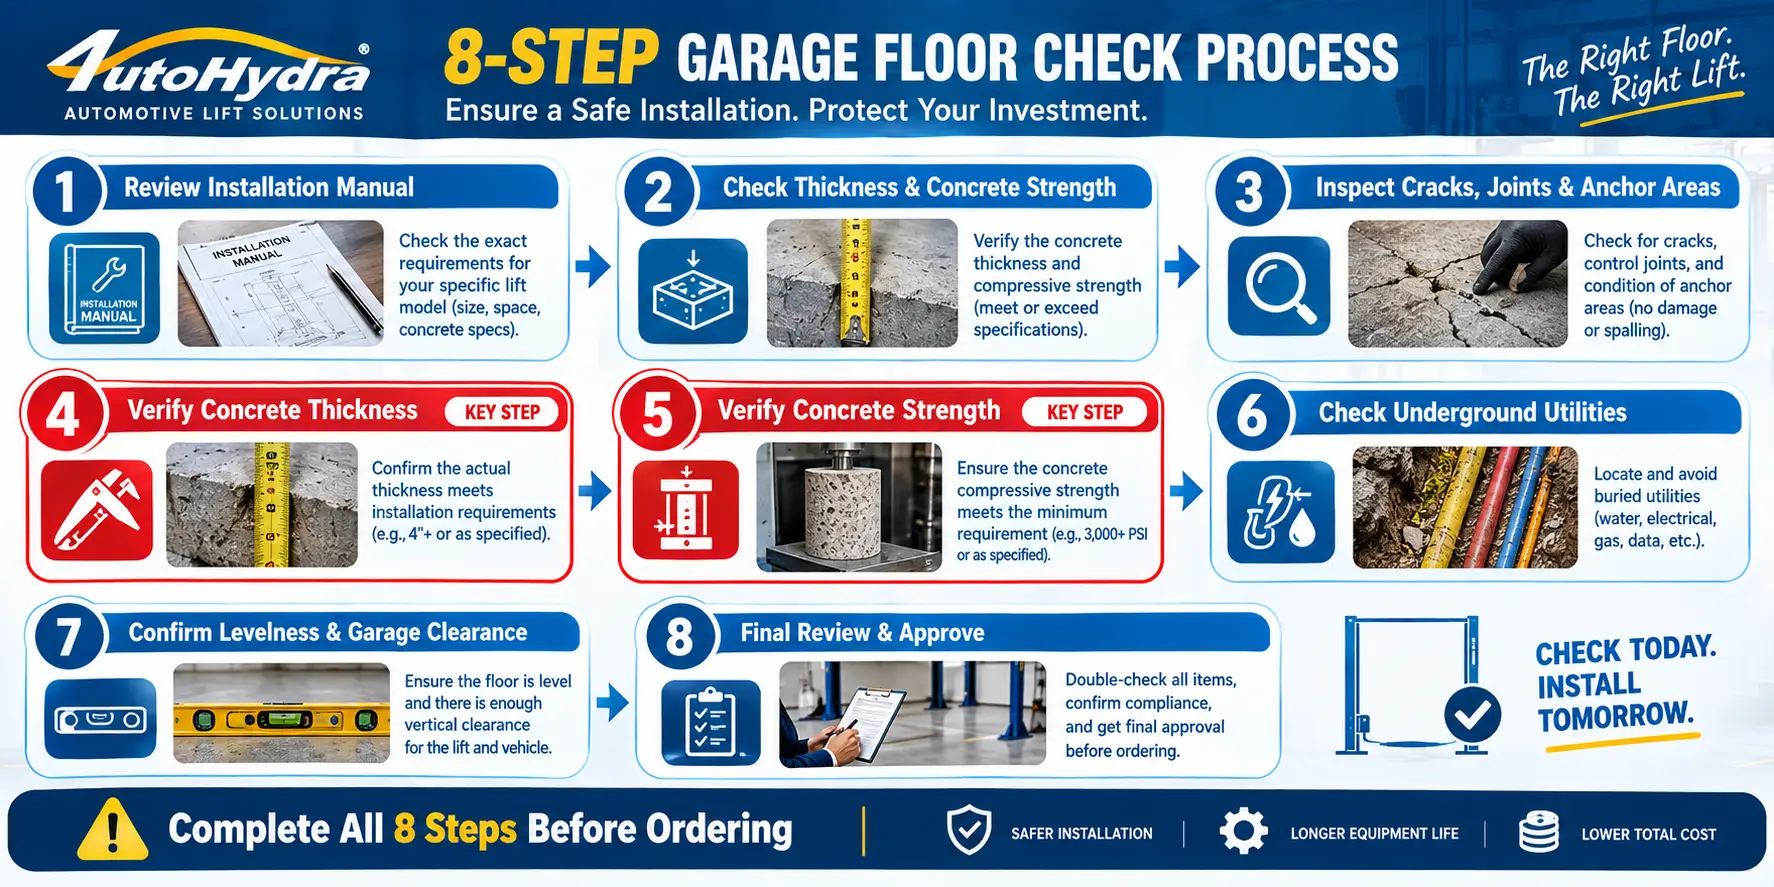
10. How to Check Your Garage Floor Before Buying
Use the following inspection process before ordering a lift.
11. What If Your Garage Floor Does Not Meet the Requirements?
⛔ If the existing floor does not meet the manufacturer's requirements, do not install the lift anyway.
Several possible solutions may be available:
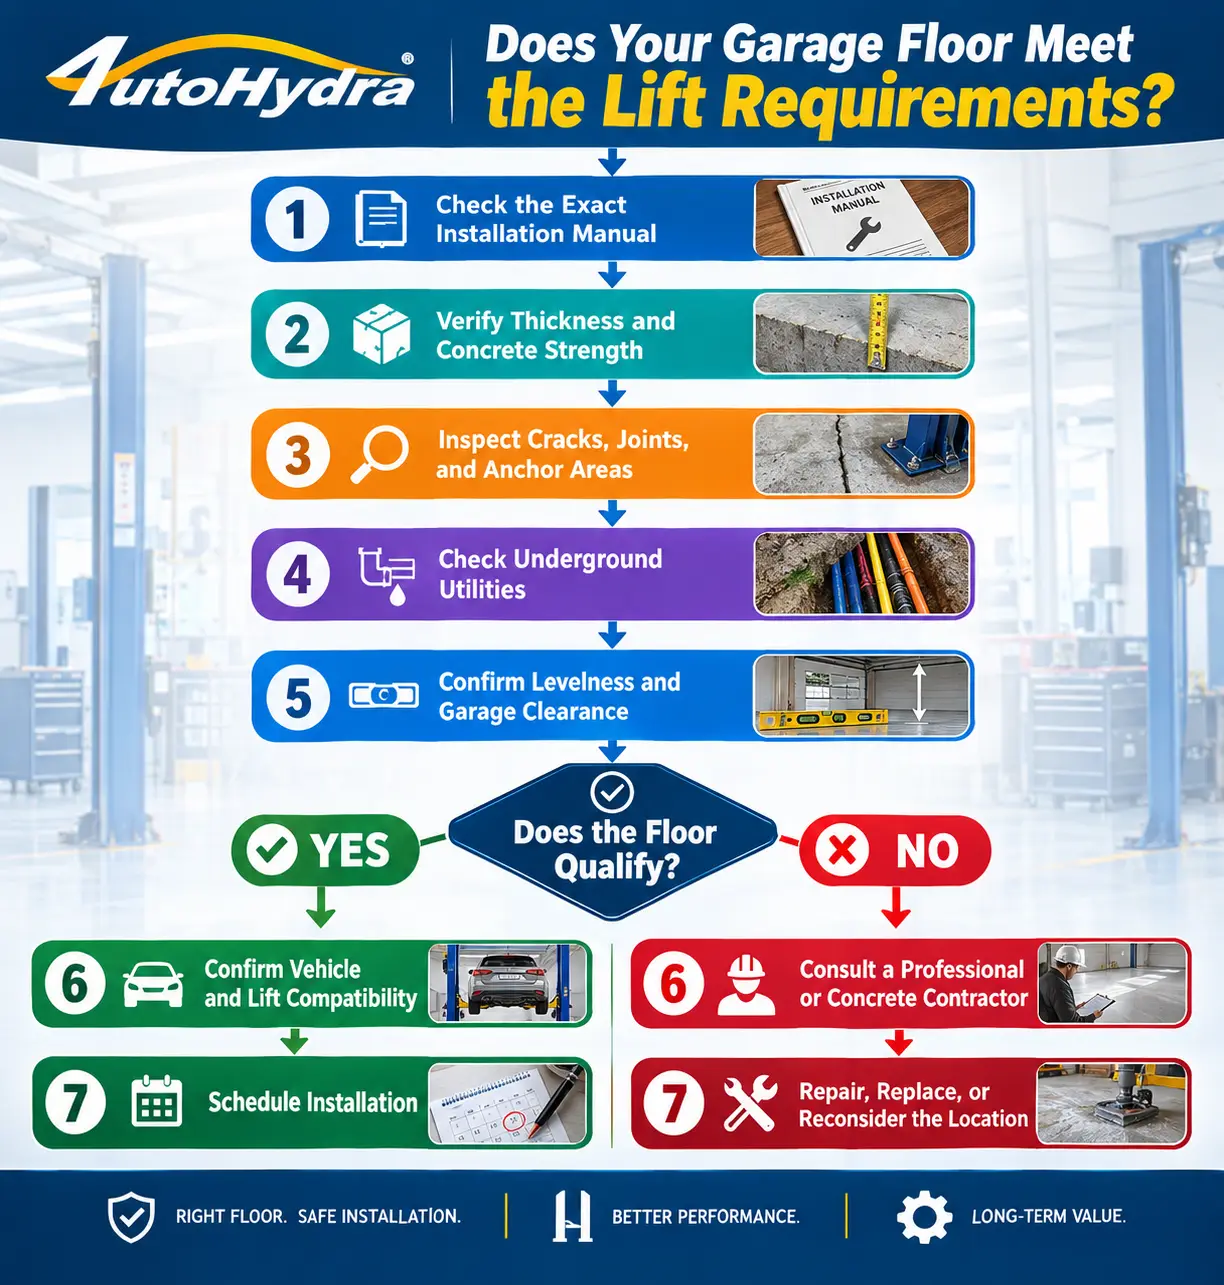
Frequently Asked Questions
How many inches of concrete do I need for a 2 post car lift?
Many standard two-post lifts require approximately 4 to 4¼ inches of concrete, but some models require 6 inches or more. The exact requirement depends on the model, capacity, anchor system, and installation design. Always follow the exact manufacturer's manual.
Is 3,000 PSI concrete enough for a two-post lift?
Some two-post lift models specify 3,000 PSI concrete as a minimum. However, PSI alone does not determine whether the floor is suitable. Thickness, condition, reinforcement, anchor embedment, edge clearance, joints, and sub-base support must also be considered.
Can I install a two-post lift on a 4-inch garage slab?
Possibly, but only if the exact lift model permits it and the slab meets all other requirements. You must verify that the slab is truly 4 inches of solid concrete beneath the anchors and that it meets the required PSI and condition standards.
Can I install a two-post lift over a control joint?
Do not assume that you can. Many lift manuals require minimum clearance from joints, seams, and slab edges. If a joint crosses the proposed column location, reposition the lift or obtain a qualified foundation solution.
Can a cracked garage floor support a two-post lift?
It depends on the location, severity, and cause of the crack. Major cracks, cracks near anchor locations, settlement, spalling, and structural damage require professional evaluation before installation.
Does a thicker garage floor always mean it is safe?
No. Thickness is only one factor. A thick slab may still be unsuitable if the concrete is weak, damaged, poorly supported, badly cracked, or incompatible with the anchor system.
Should I test my garage floor before buying a car lift?
Testing or professional verification is especially important when the slab is old, undocumented, damaged, repaired, unusually thin, or located in a commercial or converted structure. It may also be necessary when the selected lift has demanding foundation requirements.
Can I use shims to correct an uneven floor?
Limited shimming may be permitted by some manufacturers, but shims should not be used to correct major slope, settlement, inadequate thickness, weak concrete, or an unstable foundation. Follow the exact installation manual.
What should I do if I cannot verify my garage floor?
Do not drill or install the lift based on assumptions. Contact the lift manufacturer, a qualified installer, or a concrete professional. They can help determine whether testing, repair, a new foundation, or a different installation location is appropriate.
Not Sure If Your Garage Floor Is Ready for a Lift?
Get a free floor assessment from AUTO HYDRA's installation experts — we'll help you verify concrete thickness, PSI, and anchor requirements before you buy.
✔️ Free consultation · ✔️ Expert installation advice · ✔️ Fast shipping from US warehouses
Recommended News
View all